
Quality Control at Every Stage of Production
At B&H Machining, quality is not an afterthought—it is the foundation of everything we do. Our quality-first mindset guides every stage of production, supported by full-time, dedicated inspectors whose sole focus is ensuring every part meets specification. We utilize advanced inspection technologies, including Coordinate Measuring Machines (CMMs) and vision inspection systems, to verify dimensional accuracy, critical features, and tight tolerances.
To ensure consistency and repeatability, we apply Statistical Process Control (SPC) to monitor key dimensions and identify variation early in the manufacturing process. This proactive approach allows us to maintain stable processes, minimize risk, and deliver reliable results across both prototype and production runs.
From first article inspection through final verification, our inspection team works closely with machinists to uphold rigorous quality standards. B&H Machining’s disciplined inspection practices, skilled personnel, and continuous improvement mindset ensure every part reflects our commitment to precision, reliability, and customer confidence.
Review B&H Machining’s quality capabilities below to learn how we ensure consistent, reliable, precision-machined parts.
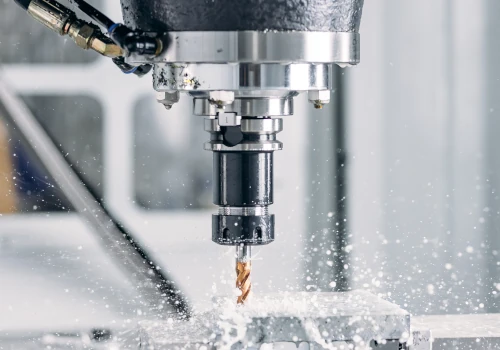 DMG-MORI NLX2500 with Industrial Robot
Coordinate Measuring Machine (CMM) Inspection Capabilities
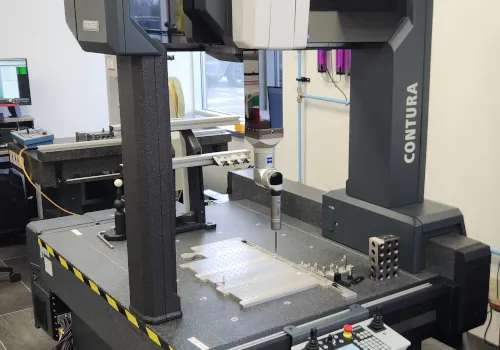
B&H Machining utilizes advanced Coordinate Measuring Machine (CMM) technology to ensure dimensional accuracy and consistent quality across every part we produce. Our inspection capabilities include the ZEISS Contura and ZEISS C 400 CMMs, providing high-precision measurement for both small, intricate components and large, complex parts. These systems allow us to verify critical dimensions, geometric tolerances, and complex features with exceptional accuracy and repeatability. By leveraging ZEISS CMM technology, we can perform detailed part inspections, first article inspections, and in-process quality verification to ensure parts meet customer specifications and industry standards. This level of measurement capability supports tight-tolerance machining, reduces variation, and helps identify potential issues early in the production process. Our CMM inspection process plays a key role in delivering reliable, repeatable quality and ensuring confidence in every component we ship.
Review B&H Machining’s quality capabilities below to learn how we ensure consistent, reliable, precision-machined parts.
 DMG-MORI NLX2500 with Industrial Robot
Keyence Vision System Inspection
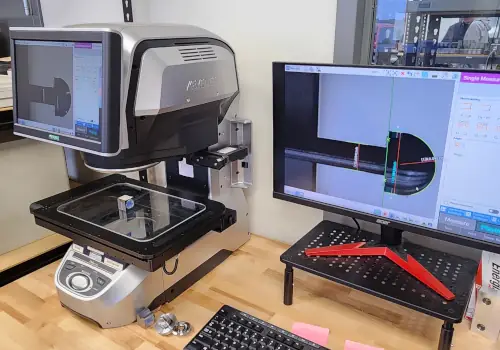
B&H Machining utilizes a Keyence Vision System to perform fast, accurate, non-contact inspection of micro machined and small precision components. This system is especially effective for verifying fine features, tight tolerances, and intricate geometries commonly found in micro machining applications. The Keyence Vision System enables high-resolution measurement of small dimensions, edge profiles, hole locations, and feature-to-feature relationships without contacting the part, helping prevent deformation or damage. Its ability to measure multiple features in a single setup supports efficient first article inspections, in-process checks, and final inspections for micro components. By integrating vision-based inspection into our quality process, B&H Machining ensures accurate dimensional verification, improved inspection efficiency, and consistent quality for micro machined parts and other precision components.
Review B&H Machining’s quality capabilities below to learn how we ensure consistent, reliable, precision-machined parts.
 DMG-MORI NLX2500 with Industrial Robot
General Inspection Tools & Measurement Equipment
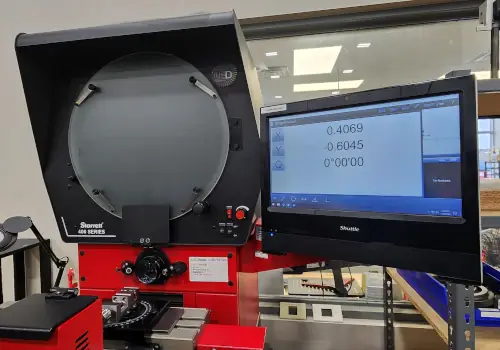
In addition to advanced CMM and vision-based inspection systems, B&H Machining utilizes a full range of general inspection tools to support accurate dimensional verification throughout the manufacturing process. These tools are used for in-process checks, setup verification, and final inspection to ensure parts consistently meet customer specifications. By combining precision hand tools with standardized inspection procedures, our team maintains tight control over critical dimensions and tolerances. Routine use of general inspection equipment helps identify variation early, supports efficient production workflows, and reinforces consistent part quality across all job types. These tools play an essential role in maintaining accuracy for both simple components and complex, tight-tolerance parts.
- Calipers (digital and dial)
- Micrometers (outside, inside, depth)
- Height gauges
- Bore gauges
- Pin gauges and plug gauges
- Thread gauges (Go/No-Go)
- Surface plates
- Dial indicators
- Optical comparators
- Gauge blocks
Review B&H Machining’s quality capabilities below to learn how we ensure consistent, reliable, precision-machined parts.
 DMG-MORI NLX2500 with Industrial Robot
ITAR Registered
B&H Machining is registered with the U.S. Department of State under the International Traffic in Arms Regulations (ITAR). This registration reflects our commitment to safeguarding controlled technical data and defense-related information in accordance with applicable regulatory requirements. Our processes and internal controls are designed to support secure handling of ITAR-regulated work, including controlled access to data, documented procedures, and employee awareness of compliance responsibilities. ITAR registration allows B&H Machining to support customers in defense, aerospace, and related industries that require compliance with export control regulations. By maintaining ITAR registration, we demonstrate our dedication to regulatory compliance, data security, and responsible manufacturing practices while supporting customers with sensitive or controlled project requirements.
Review B&H Machining’s quality capabilities below to learn how we ensure consistent, reliable, precision-machined parts.
 ITAR Certification
Statistical Process Control (SPC)
B&H Machining utilizes Statistical Process Control (SPC) to monitor, control, and improve machining processes throughout production. SPC allows us to track critical dimensions and process variables in real time, helping identify trends or variation before they impact part quality. By collecting and analyzing measurement data during production, our team can make informed adjustments to maintain consistent results and tight tolerances. SPC is especially valuable for repeat production, tight-tolerance components, and high-volume machining where process stability is essential. This data-driven approach supports continuous improvement, reduces scrap, and increases overall process reliability. Through the use of SPC, B&H Machining ensures greater consistency, repeatability, and confidence in every part we produce.
Review B&H Machining’s quality capabilities below to learn how we ensure consistent, reliable, precision-machined parts.
DMG-MORI NLX2500 with Industrial RobotQuality Policy
At B&H Machining, we are committed to delivering precision-machined components that meet or exceed our customers’ expectations. Our focus is on continuous improvement, adherence to strict quality control processes, and investment in skilled personnel and advanced technology. Every part we produce reflects our dedication to accuracy, reliability, and craftsmanship.
We strive to:
- Maintain rigorous inspection and testing standards.
- Ensure compliance with all relevant industry and customer specifications.
- Foster a culture of accountability and quality awareness at every level of our organization.
- Continuously improve our processes, equipment, and training to enhance product quality and efficiency.
Our goal is simple: To be the trusted partner for high-quality machining solutions, delivered on time and built to last.
DMG-MORI NLX2500 with Industrial RobotISO 9000 Certification (In Progress)
B&H Machining is actively working toward ISO 9000 certification as part of our ongoing commitment to quality, consistency, and continuous improvement. Our quality management system is being developed and aligned with ISO 9000 standards to further formalize processes related to documentation, traceability, risk management, and continuous process control. This effort builds on our existing quality practices and reinforces our focus on meeting customer requirements and delivering reliable, repeatable results. The ISO 9000 certification process is currently underway, with expected completion in December 2026. As we progress toward certification, we continue to strengthen our internal procedures, employee training, and quality controls to support long-term operational excellence. This initiative reflects B&H Machining’s dedication to maintaining high standards and providing customers with confidence in our manufacturing and quality systems.
Review B&H Machining’s quality capabilities below to learn how we ensure consistent, reliable, precision-machined parts.
DMG-MORI NLX2500 with Industrial Robot






B & H Machining is Minnesota’s premier CNC machining partner, delivering expert CNC milling, turning, and comprehensive manufacturing solutions.